Showing posts with label fibro house renovation. Show all posts

Tuesday, April 6, 2021

First Home - Reno Update

So the other week I shared the dining/lounge reveal but I realised I haven't been sharing much else and a lot has happened! We pulled down our back and front entrance (too much cement damage!), repaired and painted our 2nd bedroom and hallway, got solar installed, and painted all our doors.  I still want to get a bunch of nice finished photos but today I'm sharing the before shots!

painted reno
I shared the completed lounge/dining and before shots previously but as a bonus, some during photos!

diy painting

diy reno

young couple home renoTeam work!

timber casement window
A dream was seeing these casement window fixtures scrub up (previously covered in paint!) 
Although (a bad dream!) having to remove the paint :P

painted dining room
Freshly painted dining room :)

back porch
This is a shot I took when we first moved in and you can see the cement back porch.  I think it's super cute with its little curve but it was falling to pieces so we had to remove it!! So many trips to the dump carting heavy concrete (not fun!)

excavated cement porch
ARGH!

back patio in progress
It looks absolutely terrible now but it will eventually have a big deck that will wrap around we just need to get on top of the bamboo battle first! One thing at a time :P

removing paint off doors
I made it my personal mission to strip, prep, and paint all the doors in the house.  It nearly broke me.

prepping door to paint

removing old paint
Looks kind of fun and easy but the job ended up being mammoth 

cleaning door hinges
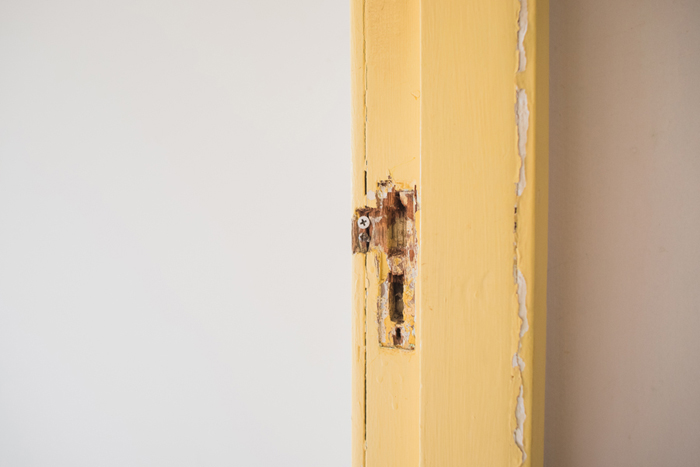
All the fittings were covered in paint.  I tried to capture it above but I think the next three photos do a better job!

old paint door hinge
The previous painters definitely didn't tape up their doors when painting :P

cleaning door hinge
The first result after scraping off as much paint as I could!

cleaned door hinge
The final result after loads of sanding! 
Isn't it shiny and pretty :) :)

tamale red front door haymes
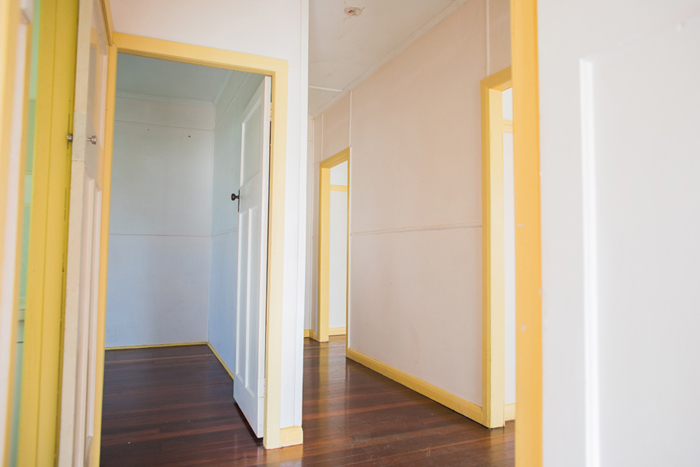
I still need to take shots of all the finished doors but for now, here are the front and back doors awaiting their second coat (stuck painting inside because of rainy weather).  The colour is Tamale red by Haymes Paint.  The photo doesn't do a great job at capturing the colour, the true to life shade is a bright solid orange :) You can also spy our freshly painted hallway.
solar installers
After watching the David Attenborough's doco 'A life on our planet', Ben and I were inspired to get our butts into action and organise solar.  So glad we did!

solar panels
Isn't it pretty!! You can also spy one of the windows sanded back, that is the window belonging to our second bedroom.   
We're sanding back and varnishing each window as we slowly move through the interior reno :)
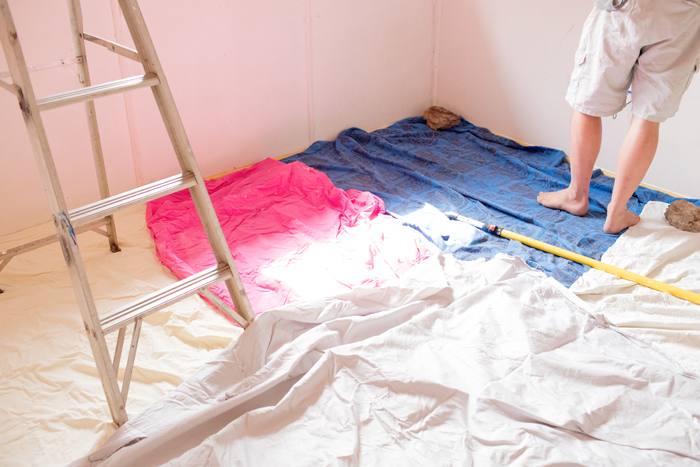
painting second bedroom
Getting ready to paint the 2nd bedroom - yes rocks holding down our drop sheets :P

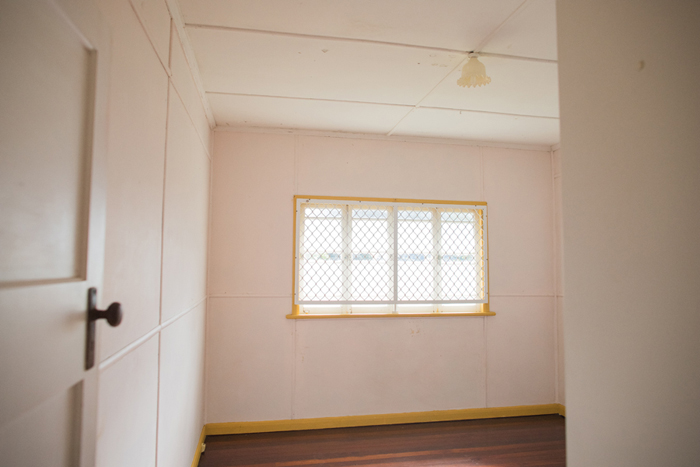
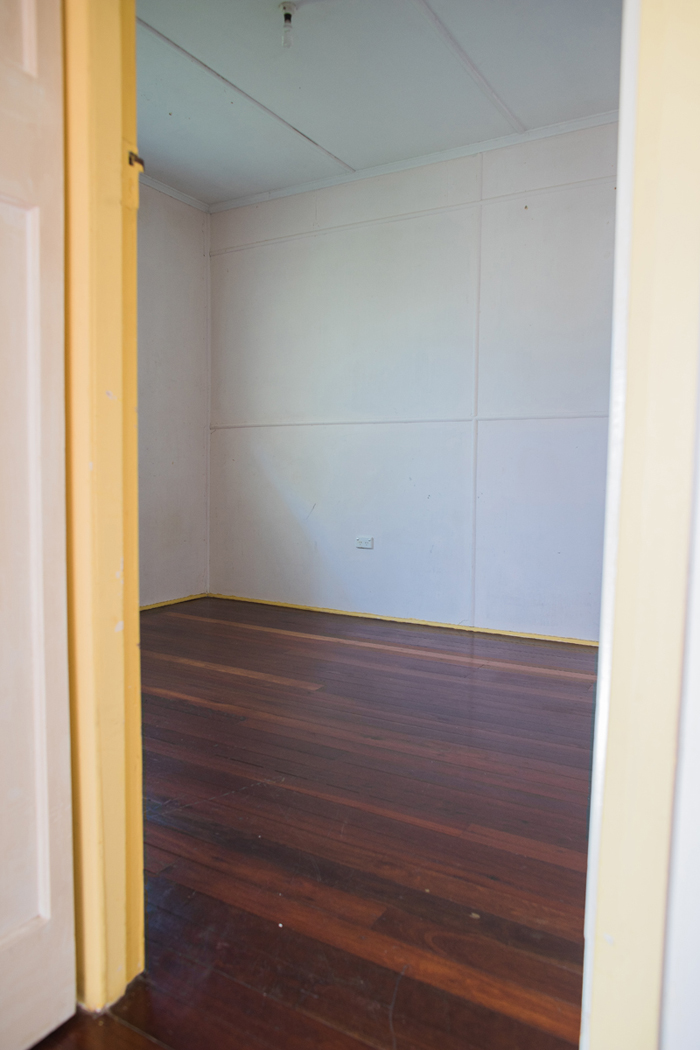
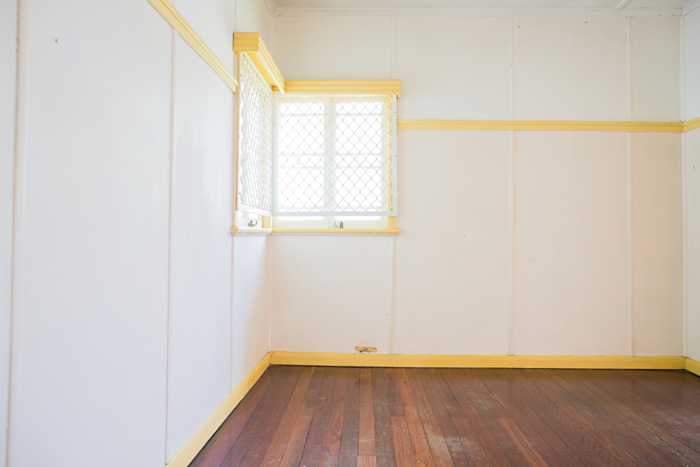
second bedroom before shot
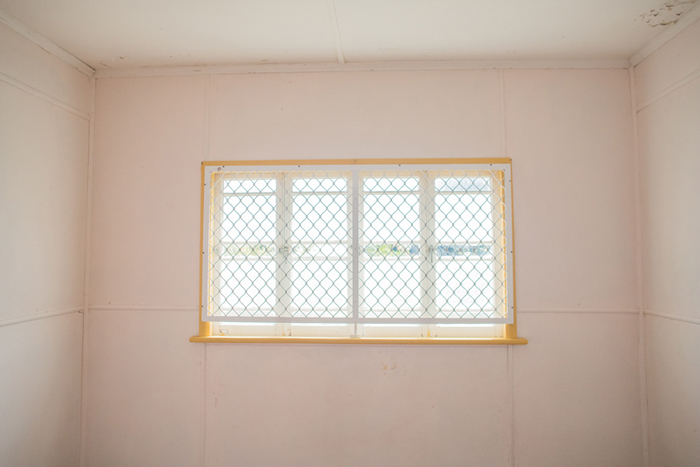
Goodbye pink and yellow!

ben painting second bedroom
The second bedroom needed the least work of all our rooms just some patching and light sanding.  We actually painted this bedroom and the hallway at the same time, so what started out as a little paint job ended up being a mammoth one!

bedroom mould stains
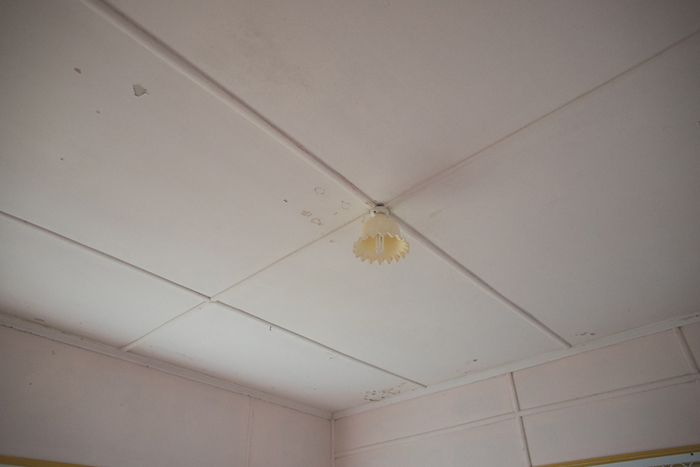
You can see a very unattractive mold stain on the bedroom roof!
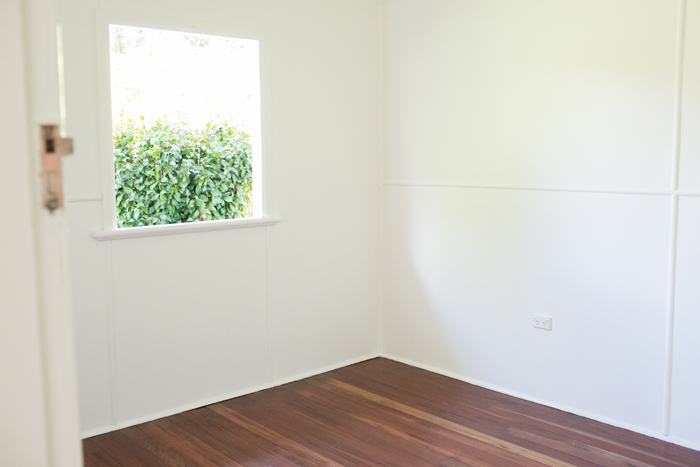
finished white bedroom
Wa-Lah! So nice and fresh, just needed the window frame to be screwed back in at this point :)


front cement ramp
Our previous front entry ramp.  This is one of the first projects we completed.  Actually, it was a solo Ben job with assistance from his friend Drew with ramp construction :) Despite the concrete being in terrible condition, Ben and I became accustomed to the ramp entrance so we decided to keep this style, instead of going with stairs.

concrete cancer
Close up of all the damage.  We actually had to step on strategic panels to be able to close the door properly :P

jackhammer front cement ramp
Ben bought this jackhammer second hand.  It ended up being a money saver because after using it for the front and back entrance, he resold it :)

timber front ramp
The new ramp.  I absolutely love the plain pine but since it's out in the weather it needed to be sealed.  Ideally, I wanted a neutral sealant but when we went to the shop, the clear stains all had a yellowish tinge, so we made the bold move to go black.

black varnished front ramp
I love the black BUT it does pick up dirt and probably not the best choice with a dog and two cats in the mix.  Maybe in the future, we'll replace the pine with darker hardwood planks that wouldn't look terrible with a yellow-tinged stain *shrugs*

Right now our current home projects include battling bamboo and trying to get it cleared so we can start out deck.  I'm also digging out our back eating area (that was just a tad too small) and once the rain eases we're going to make a start on our master bedroom which needs a lot of work and will force our mattress out into lounge until we finished it!
read more "First Home - Reno Update"

Thursday, February 20, 2020

First Home - Video Walk Through


This was fun to make, we're no video people so please forgive the hand-held shakiness!

You can check out the (non-shakey) inside photos, over here.
read more "First Home - Video Walk Through"

Wednesday, February 19, 2020

First Home - Original Tour

first home photo
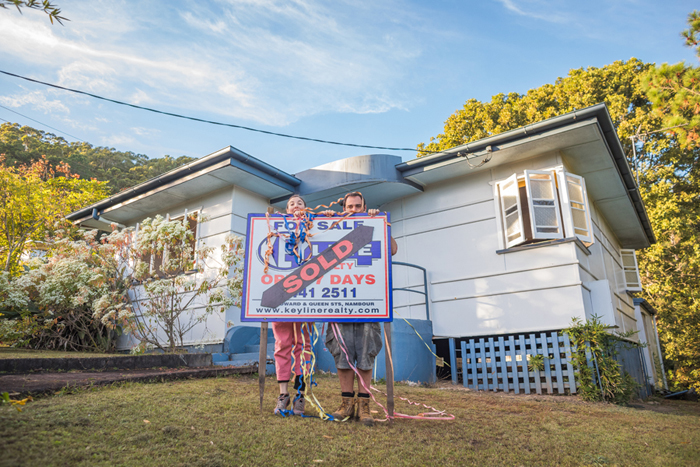
Last June we picked up our keys.  It was dark by the time I finished work and with no power on, we bought over a hurricane lantern and sat in our soon-to-be lounge.  When we signed our papers, we saw, photos of new buyers cheer-sing with wine and cheese.  We wondered if we'd be gifted the celebratory pack. We were! Ben handed me the goody bag and I spied vegan cheeses inside, wondering how the heck they figured that one out.

Ben had actually gone and bought them for me.  He's always doing that extra step, even when life is chaotic. We munched on our goodies and I popped the bubbly, flying the cork into our new walls. I thanked dad and got tipsy and it mirrored the moment I'd dreamt about.

I've since amassed quite a few photos but I thought it would be nice to show the photos I first took, the house as-is before we started to rip things out :P

back door entrance
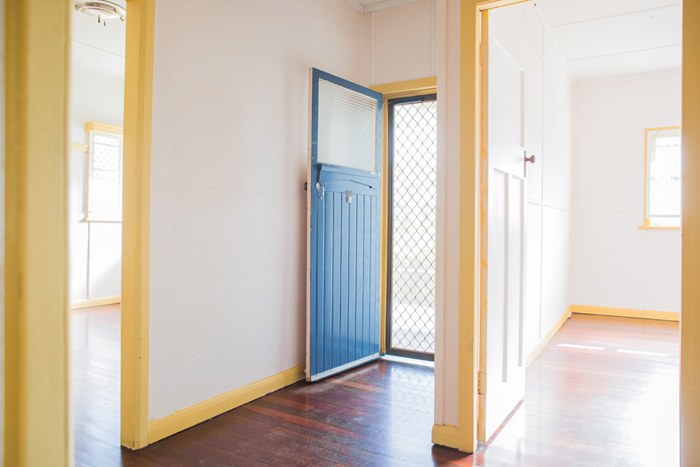
We call that blue door above, our back entrance.  It's actually the front door, the one you'd see behind us, in the first photo.  We don't use it as our main entrance though, hence its back door name.

house hallway
When you walk through the backdoor, there's a hallway running down the entire house ending at the kitchen.  To the left, is our main bedroom and in the photo you can just peer into the second bedroom. Over on the right, are the lounge and dining rooms.

door to master bedroom
The entrance to the main bedroom.

main bedroom
 The pink walls and yellow trim live throughout and will eventually be replaced by a coat of white and loads of colourful art.

main bedroom
 It's a lovely sized room - we can easily fit in our queen bed, wardrobe and my desk with plenty of space left over.

window security screens
 All the windows were covered in ugly security screens so they were the first things we removed.

windows in bedroom
 My pink wardrobe fits nicely between the two windows

ugly lamp shade
I've already replaced that light with a woven cane shade.  Shade swapping wasn't a priority (probably should have painted the roof first) but when Ben asked if I needed any electrician work done, by his mate, I put my hand up quickly.

wardrobe in bedroom
 That wardrobe (although useful) is gone. It was a cheapo, chipboard, monster that had soaked up some moisture and was not in the best shape.

water damage closet
 Not the prettiest!

closet in bedroom
 This shot shows you a peak into the second bedroom and back to the hallway.

door frame damaged
 Note to self: doorway to fix.

before renovation
 Exiting the main bedroom into the second bedroom

smaller bedroom
The floors in here were in the best condition.  When we inspected the house it was tenanted.  The tenant had filled this room with car parts (hoarder style) so we weren't able to truly see it until we got our keys.

second bedroom
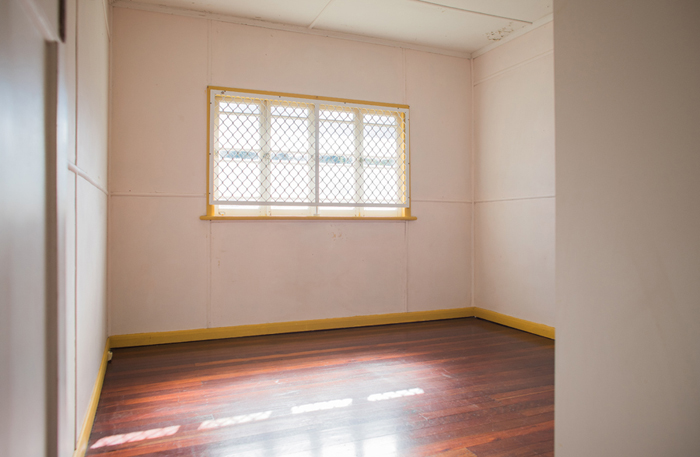
 The second bedroom is smaller than the main.  Ben uses it to store his art and desk and clothing.

second bedroom
 Exiting the room.

bathroom sliding barn door
 and into the bathroom which lives between the two bedrooms.

green bathroom
 We take a break from the pink and hit up the green hues - it's the space I'm most keen to reno.

small bathroom reno
 It's definitely on the small side.

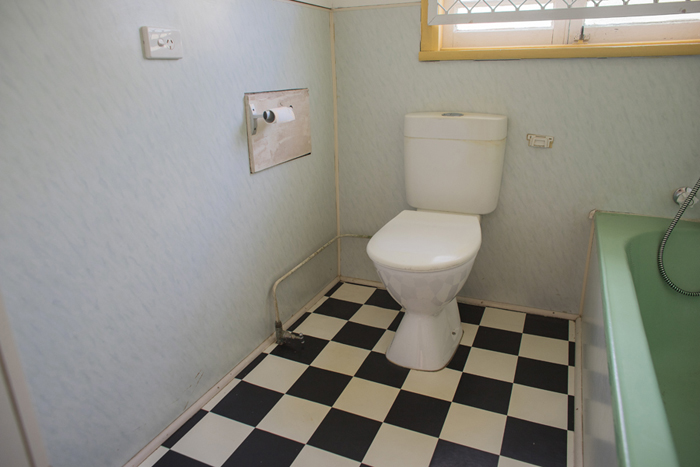
bathroom lino
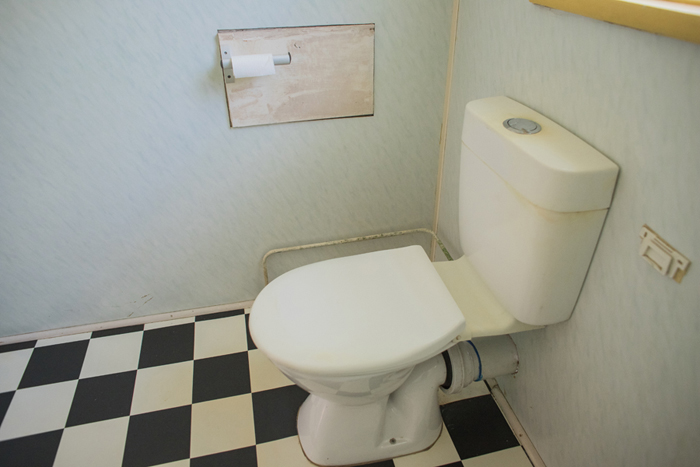
with a toilet in an odd position.

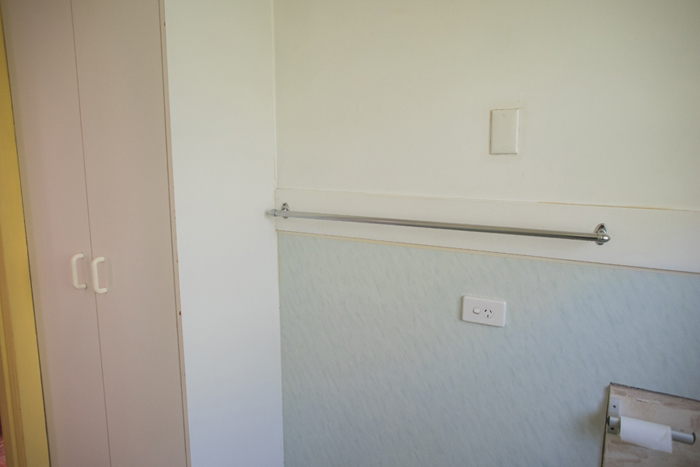
toilet in bathroom
That piece of wood, behind the toilet roll holder, exists because it's where the toilet used to be positioned.  There's an old sceptic tank outside (that's no longer used after the house became connected to mains sewage, decades ago).  We have plans to turn the concrete sceptic box into a lily pond. Ben's Mum already has a beautiful deep burgundy lily ready for us to put in!

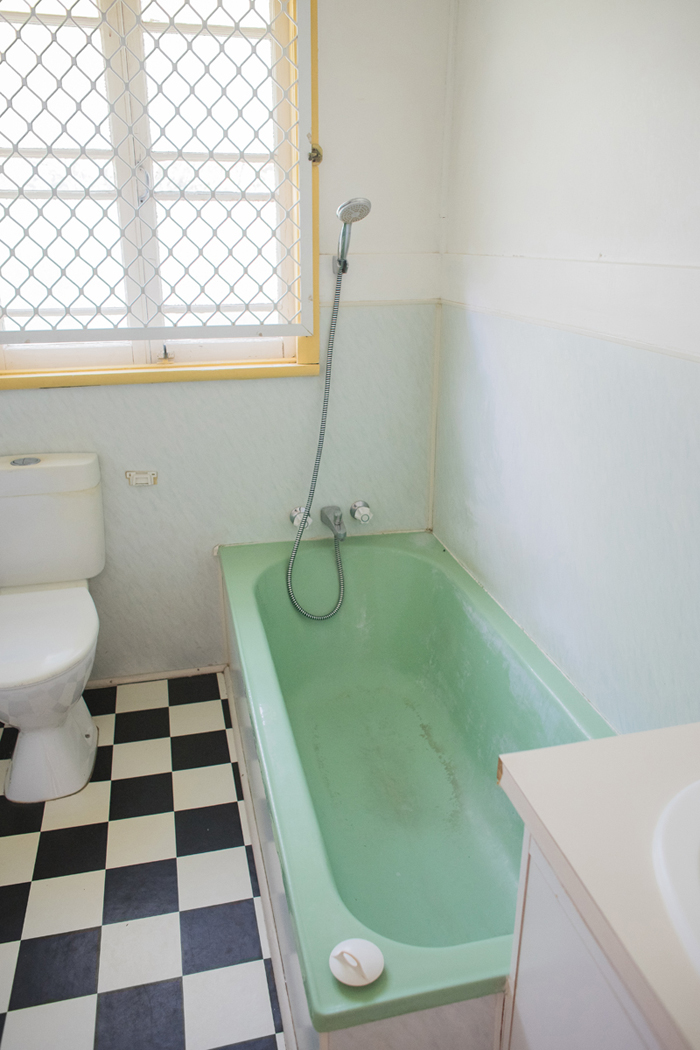
green bath
The bath is a crazy colour but it's a really great shape.  I can stretch out fully and is actually the most lovely bath I've ever soaked in. It looks a little grimy in the photo above, but I gave it a solid clean before using it. That checkerboard lino was one of the first things to go (after the security screens).  Underneath the lino was a super gross scene that you don't want the details of, promise!

70s bathroom
The other crazy element of this bathroom is that shower.  If I'm standing in the bath it hits mid-rib height.  Still very confused why the tenant didn't complain about this.  For the first few weeks Ben and I either had to hand-hold the shower head above us or sit in the bath to shower (or have loads of baths).  Ben managed to eventually rig it up higher but it will need replacing in the future. I also had to construct a crazy back curtain to avoid the water splash-back soaking into the window frame.  Very odd placement!

bathroom sink
 Looking back out.

bathroom storage
 We also removed the cupboard, again just a gross chipboard monster.

yellow and pink paint inside home
 If you walked directly backwards from the bathroom you'll hit the lounge.

curved fibro house
  This side of the house is divided into two spaces.  The lounge and the dining room (which is where I'm standing to take the above photo).

fibro house renovation
 Our first major project was re-sanding and varnishing the floors so it's already fun to look back and see the improvement.

termite damaged room

pre-renovated home
You can spy a gap in the skirting board up top which is part of the termite damaged section and something we knew about before signing the papers.  

I spent a good few hours, up on a ladder, tapping all the skirting/architraves/thingy-ma-jibs with a hammer to see what needed replacing.  There's a large section in the lounge and also in the main bedroom which we've already started repairing.

curve in home
 One of the nice features of the home is this round panelling to break up the box-ness of the house.

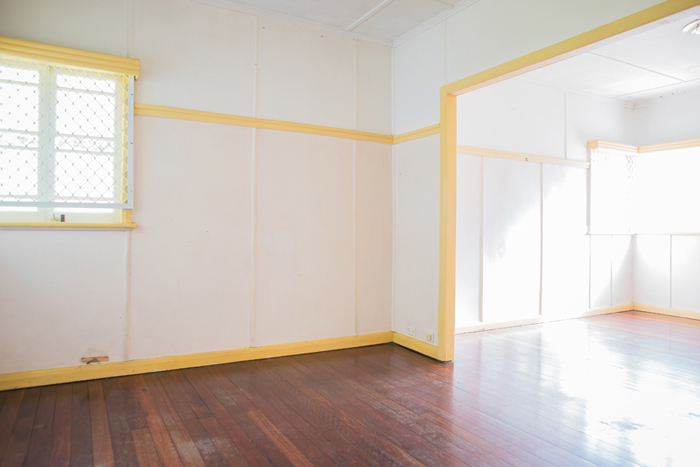
dining and lounge room
This is the shot from the dining room, out into the lounge.  They are very similar rooms, the lounge is just a littler larger and has that curve. 

dining room
The dining room.  

hole in wall
Note to self:  hole to be fixed!


yellow painted house trim
The white-yellow-pink combo in full force with the door leading out from the dining room back to the hallway.


australian fibro house
 This shot is taken after stepping out from the dinning room, into the hallway and looking towards the backdoor. 

middle hallway
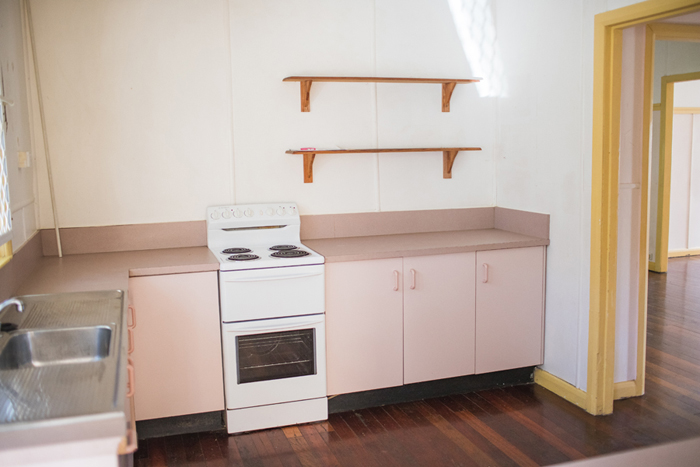
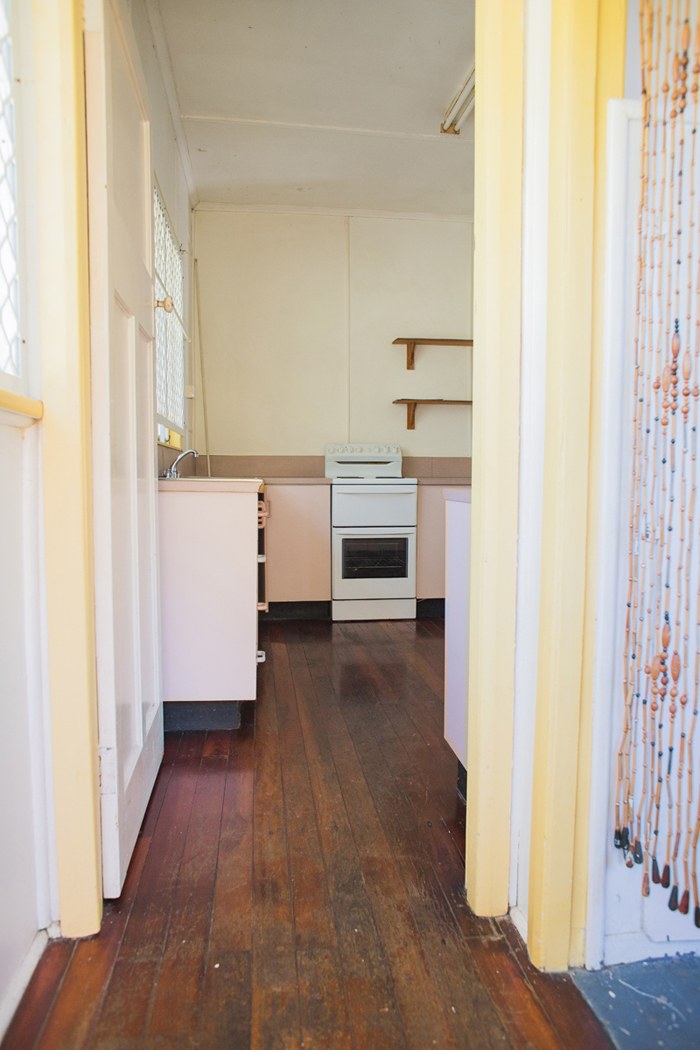
 If you spin around, you'll point yourself at the kitchen (the second big thing on my reno to-do list).

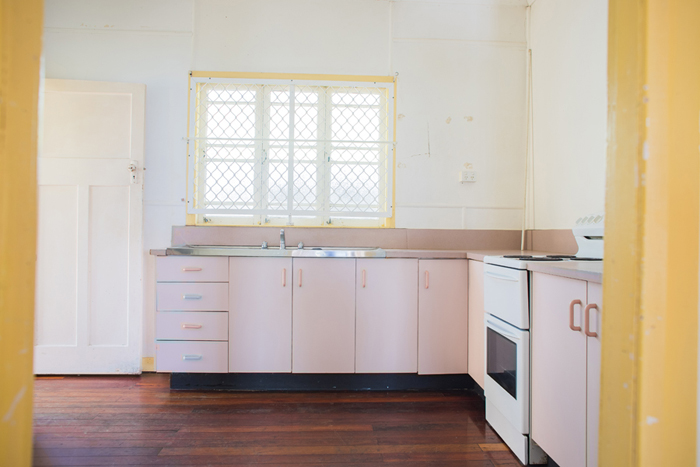
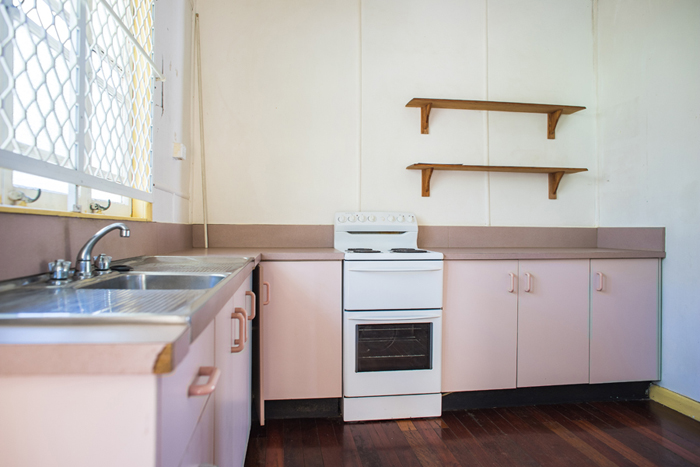
out dated kitchen
 Eventually I'd love to replace the cupboards, benches, sink and taps.


kitchen reno
 I'd also love to put in a huge window here.  It's a weird space.  It's quite dark and it feels like it needs to be opened up more (minus a costly extension).

kitchen
Those shelves will go when the window is put in but there's space on the opposite wall (where I'm standing to take this photo) to put loads of storage.

security screen

kitchen wall crack
 Note to self: fix huge crack in kitchen!

 high ceiling
Quite hard to see in the photos but this house has lovely high ceilings.


kitchen entry
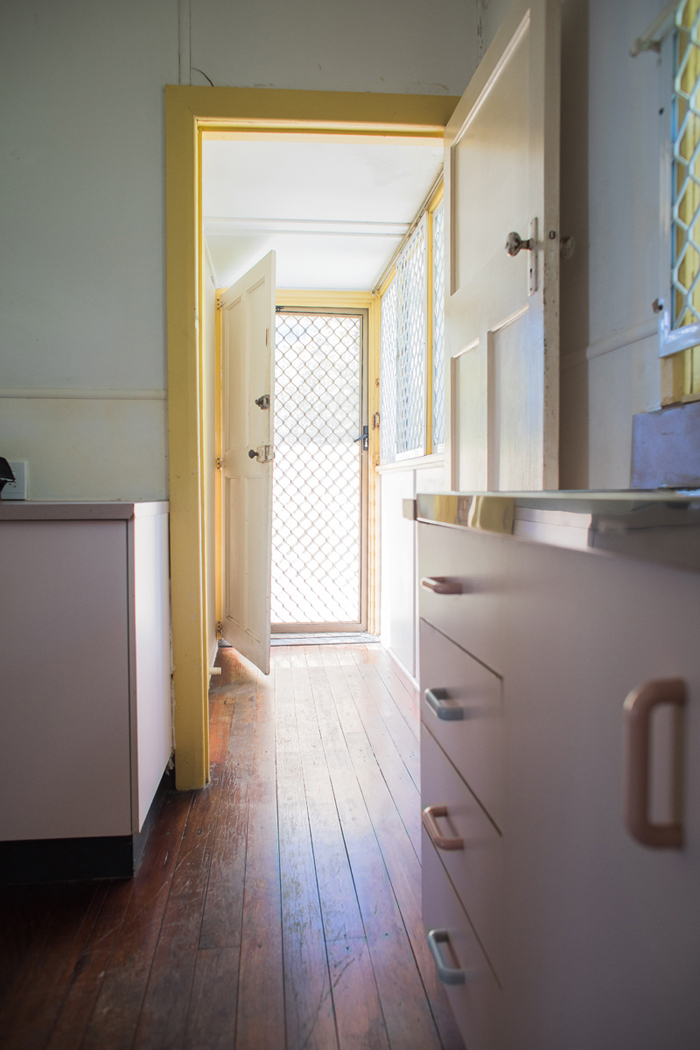
 If you back out from the kitchen, you'll hit a small laundry room before exiting through the front door.


entrance to house
The hallway from the kitchen to the front door, with the laundry tucked away on the left.  The entry hallway is the only part of the house with a low ceiling

security window guard
So happy we removed these screens.  A lot of people thought we were crazy to do so but we didn't want to feel like prisoners in our home.

beaded curtain
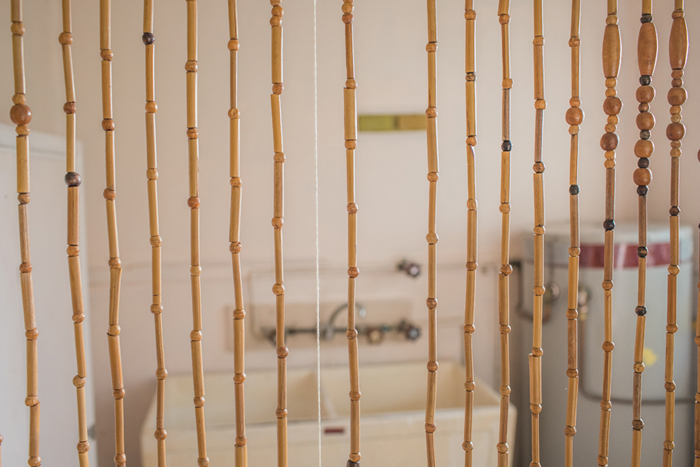
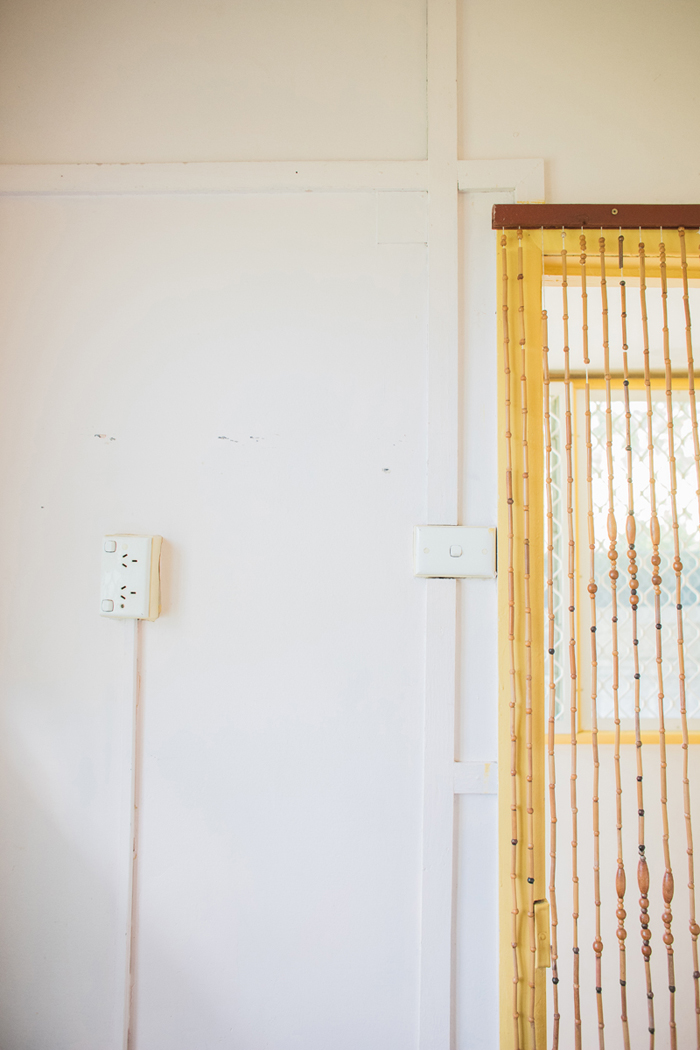
The crazy beaded curtain to the laundry. I have a fondness for it and it's still hanging up but I also have an idea to make a cute Japanese style hanging curtain with a big red dot in the centre mimicking the Japanese flag.

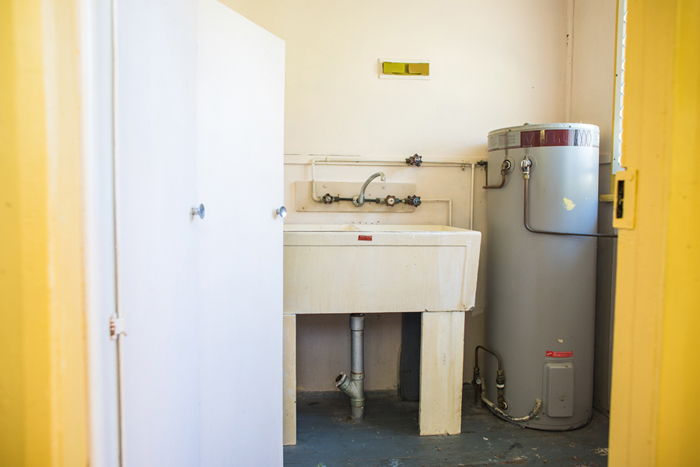
laundry sink
 Love that cement tub, I might eventually paint it a different colour.

laundry storage
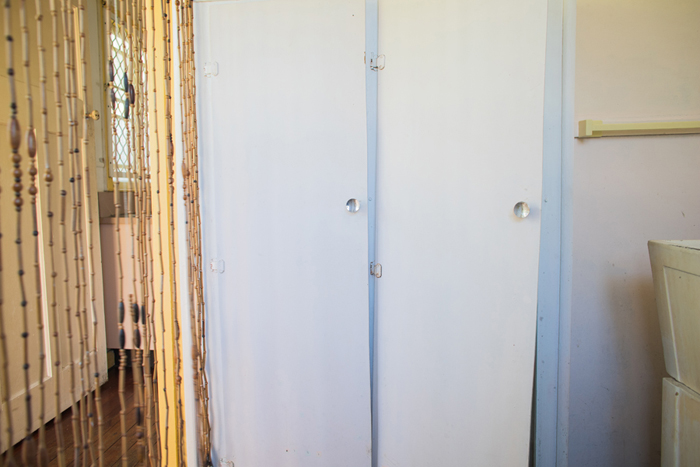
 This wardrobe had a depth of around 15cm, very useless, off to the tip it went.

hot water

floor in laundry
 We did out best to sand the floor in here but without removing the tub or the hot water system it was impossible to do a perfect job.  My plan, is to paint a patterned floor and seal over it.

laundry
I think these photos will be fun to look back upon, when we get more of the inside reno completed.  

We had a really tight budget and this house (although bottom of the barrel) was standing (tick!) and has a really nice sized block/position.  When Ben and I went for our first drive-by it was love at first sight and all our visitors have mimicked our thoughts :)

Our next step it to have the house re-stumped.  I was going to finish the filling and painting of the walls first but our friend mentioned that the house may shift slightly once re-stumped and any inside work could suffer from that.  Must complete things in the right order!

I promise to check back with updates and take you along on this fun/mad/unknown journey. If you have any suggestions or advice or things you personally learnt on your own reno journey I would absolutely love to hear them in the comments :)

Tomorrow I'll be back with a (slightly shaky!) video walk-through of our place!
read more "First Home - Original Tour"