Showing posts with label home tour. Show all posts

Friday, February 21, 2020

First Home - Outdoors

fibro home reno
From inside to outside! Compared with the interior, I wasn't as diligent taking exterior shots. This post is definitely a hodgepodge of photos (from different times) within the first few months of settling in.  


The garden was full and blooming when we first got it. It possibly looks less pretty now because we went mad with pruning. Ben's Mum is a stronger advocate of the cut-back, whilst Ben and I had loads of resistance to the idea. To us, pruning meant being exposed and making the garden (temporarily) less pretty. Months later and as the trees are starting to bush out I can see it was the right step - always trust the experienced gardener! Ben's Mum still likes to mention how we could have pruned back harder though :P 

We unfortunately have a textbook invasive-pest garden. We slowly want to replace the invaders with new plants. The garden is a big work-in-progress but it brings me ridiculous amounts of joy to plant and watch things grow and see the space transform.

fibro home

Invasive species number 1, bamboo.

It's so darn pretty and it completely blocks our neighbour but it's also the exact bamboo species they tell you not to plant.  This guy has sent out roots to at least 50% of our block so we are constantly cutting back bamboo stalks as they sprout.  Ben's Mum wants us to get rid of it but it would leave us soooo exposed!


spreading invasive bamboo
 You can see in the picture, it has sprouted underneath the house.  When we first arrived I crawled underneath and cut it all back and 6 months later I've had to do it again. It's a prolific grower.

eucalyptus cadagi
As you travel down the side you will get to the back yard with a huge cadagi tree.  Even though this guy is native he is also on the environmental weed list for QLD, due to the negative impact upon our native bees - this article has a good summary. 

When I look at this picture, I feel like this guy has doubled, he is insanely huge.  I've been rallying for at least one branch to come down due to stealing sunlight from our washing line but Ben is super protective of him.  I understand, the cadagi makes our backyard beautiful, a complete joy to sit under in its shade.

native bees est cadagi tree
The leaves (although slightly annoying) provide amazing mulch for our garden  :)

cadagi
 and a perfect home for my orchids

cadagi with orchid

view of backyard
Lowy was storing his coconut trees at the back before we started to turn this zone into our jungle section.  It already has monstera, heliconia and lots of other amazing plants.  We have easily planted 100 new plants in our garden since moving in - very exciting!


apple wreath for fruit bats
Ben heard about the plight of fruit bats and how they were struggling through the drought in 2019.  They suggested to make an apple wreath! It was fun to watch apples slowly disappear over a week.


backyard dog
Unfortunately our jungle section has the most invasive weed of our entire garden, cats claw! Ben and I sporadically go on missions trying to dig it out.  It's intense! The battle is still very much raging.


garden
 The ginger, in the back corner, is one of my favourite, OG plants.

invasive pest cats claw creeper vine
You can see the cats claw creeper on that blue shade cloth.  We have a council embankment which we are sneakily planting natives on.  This whole section is covered in cats claw - forever digging out new little sprouts.


veggie bed
 One of the first things we did was set up two veggie/herb garden beds.

mulch
 Collected some free mulch

mulch in garden bed

lowy helping
Lowy was a big help!

joop in garden
 Joop not so much

veggie garden building
Despite the effort of the garden bed.  We decided that planting the screening natives on the bank was a better idea to block out the street.  When they grow to their full height, they'll eventually block the sun needed for my veggie beds.  When that happens I'm going to set up shop at the front of the house and catch the sunlight there :) 

pink bougainvillea
Can't wait till this pink bougainvillea spreads out across the fence!

side garden
 In this shot the veggie beds are just out of slight, to the left of the washing line.

pink camellias
Flipping around.  

We have lovely camellias which started to bloom just shortly after we moved in - such a treat!

qld sceptic tank
In this shot you can already see one tree we pruned back and have since attacked all the others. Also that cement rectangle is the old sceptic tank we're hopefully going to turn into a lily pad pond.

front of yard
 Turning the corner


Strelitzia
 Looking back.

This shot was taken after we pruned (severely!) the bird of paradise.  During our pest inspection the guy said this plant (which was previously right against the house) was a potential entrance for the termites to get in.

wisteria vine dormant

Ben started a tradition of placing the fallen camellias on the fence - so cute! 

camellia flowers on fence


pink camellia flowers
 Ben's Mum assured us that the twiggy, dead-looking vine, weaving through the fence was wisteria and very much alive and would spring back into life when the warmer weather hit...check out below!

wisteria along fence
*gasp*
It has amazing purple trailing flowers which for some reason I didn't photography when they were in bloom.  Since it was my first experience with wisteria I was a noob and thought they would be around longer than they actually were.


building a garden bed
This is the front corner of the block.  We dug out the garden bed, re-mulched and fertilised and planted kangaroo paw and succulents and a banana tree.  Behind that I snuck in some passionfruit to cover that ugly pool fence needed stop Joop escaping.

banana plant
 Baby banana plant that Lowy put in for us.

front of the garden
This is the front right side.  I've since put in a weeping willow and two frangipanis and a bunch of ivy to descend down the rock wall.  Actually I've put in heaps and heaps of plants but I'll wait to post photos of them flourishing rather than simply list them off. I'm excited to share the updates!

garden renovation
You can see the bamboo has spread to the right hand side!


before pictures
 Standing over on the left looking to the right

invasive bamboo
The left hand side.

 If we'd let it, the bamboo would fill this entire space. You can also spy another banana tree Lowy planted.


baby banana plant
 Cant wait for bananas :)

out of control bamboo
BAMBOO!!

fibro house
 Back to the house. We've since painted the roof, a blue/grey (ready for solar panels!).  I haven't thought too much about the exterior colour of the house, I think the original blue works quite well.

fibro house renovation

first home reno
I love the curve in the house and the verandah is so sweet but unfortunately structurally unsound.  Eventually I want to build a big wooden deck that comes out and swings around to the side of the house.  My dream is to have a little art studio built onto the deck with huge windows looking out to the bamboo.


verandah view
 Standing on the verandah looking out.  

Big plans for a vertical succulent garden here, a pizza oven and a fire pit for those winter nights :)

You can see the interior here
and the video walk through here (which includes the garden)

read more "First Home - Outdoors"

Wednesday, February 19, 2020

First Home - Original Tour

first home photo

Last June we picked up our keys.  It was dark by the time I finished work and with no power on, we bought over a hurricane lantern and sat in our soon-to-be lounge.  When we signed our papers, we saw, photos of new buyers cheer-sing with wine and cheese.  We wondered if we'd be gifted the celebratory pack. We were! Ben handed me the goody bag and I spied vegan cheeses inside, wondering how the heck they figured that one out.

Ben had actually gone and bought them for me.  He's always doing that extra step, even when life is chaotic. We munched on our goodies and I popped the bubbly, flying the cork into our new walls. I thanked dad and got tipsy and it mirrored the moment I'd dreamt about.

I've since amassed quite a few photos but I thought it would be nice to show the photos I first took, the house as-is before we started to rip things out :P


back door entrance
We call that blue door above, our back entrance.  It's actually the front door, the one you'd see behind us, in the first photo.  We don't use it as our main entrance though, hence its back door name.


house hallway
When you walk through the backdoor, there's a hallway running down the entire house ending at the kitchen.  To the left, is our main bedroom and in the photo you can just peer into the second bedroom. Over on the right, are the lounge and dining rooms.

door to master bedroom
The entrance to the main bedroom.


main bedroom



 The pink walls and yellow trim live throughout and will eventually be replaced by a coat of white and loads of colourful art.

main bedroom
 It's a lovely sized room - we can easily fit in our queen bed, wardrobe and my desk with plenty of space left over.


window security screens
 All the windows were covered in ugly security screens so they were the first things we removed.

windows in bedroom
 My pink wardrobe fits nicely between the two windows


ugly lamp shade
I've already replaced that light with a woven cane shade.  Shade swapping wasn't a priority (probably should have painted the roof first) but when Ben asked if I needed any electrician work done, by his mate, I put my hand up quickly.

wardrobe in bedroom
 That wardrobe (although useful) is gone. It was a cheapo, chipboard, monster that had soaked up some moisture and was not in the best shape.

water damage closet
 Not the prettiest!

closet in bedroom
 This shot shows you a peak into the second bedroom and back to the hallway.


door frame damaged
 Note to self: doorway to fix.

before renovation

 Exiting the main bedroom into the second bedroom

smaller bedroom
The floors in here were in the best condition.  When we inspected the house it was tenanted.  The tenant had filled this room with car parts (hoarder style) so we weren't able to truly see it until we got our keys.

second bedroom
 The second bedroom is smaller than the main.  Ben uses it to store his art and desk and clothing.

second bedroom
 Exiting the room.

bathroom sliding barn door
 and into the bathroom which lives between the two bedrooms.

green bathroom
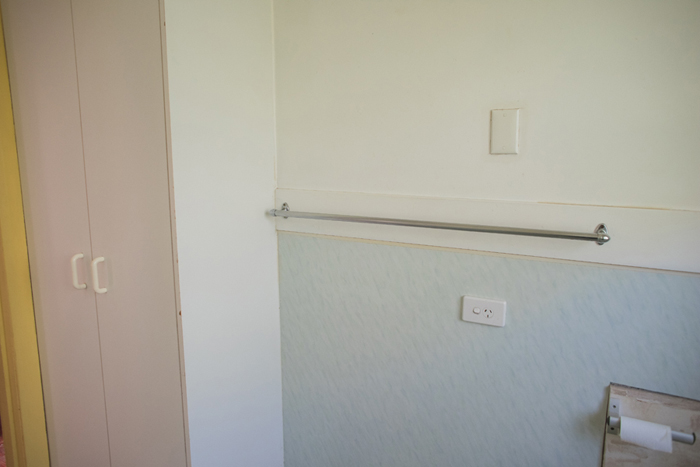
 We take a break from the pink and hit up the green hues - it's the space I'm most keen to reno.

small bathroom reno
 It's definitely on the small side.


bathroom lino

with a toilet in an odd position.

toilet in bathroom
That piece of wood, behind the toilet roll holder, exists because it's where the toilet used to be positioned.  There's an old sceptic tank outside (that's no longer used after the house became connected to mains sewage, decades ago).  We have plans to turn the concrete sceptic box into a lily pond. Ben's Mum already has a beautiful deep burgundy lily ready for us to put in!


green bath
The bath is a crazy colour but it's a really great shape.  I can stretch out fully and is actually the most lovely bath I've ever soaked in. It looks a little grimy in the photo above, but I gave it a solid clean before using it. That checkerboard lino was one of the first things to go (after the security screens).  Underneath the lino was a super gross scene that you don't want the details of, promise!

70s bathroom
The other crazy element of this bathroom is that shower.  If I'm standing in the bath it hits mid-rib height.  Still very confused why the tenant didn't complain about this.  For the first few weeks Ben and I either had to hand-hold the shower head above us or sit in the bath to shower (or have loads of baths).  Ben managed to eventually rig it up higher but it will need replacing in the future. I also had to construct a crazy back curtain to avoid the water splash-back soaking into the window frame.  Very odd placement!

bathroom sink
 Looking back out.

bathroom storage
 We also removed the cupboard, again just a gross chipboard monster.

yellow and pink paint inside home
 If you walked directly backwards from the bathroom you'll hit the lounge.

curved fibro house
  This side of the house is divided into two spaces.  The lounge and the dining room (which is where I'm standing to take the above photo).

fibro house renovation
 Our first major project was re-sanding and varnishing the floors so it's already fun to look back and see the improvement.

termite damaged room

pre-renovated home
You can spy a gap in the skirting board up top which is part of the termite damaged section and something we knew about before signing the papers.  

I spent a good few hours, up on a ladder, tapping all the skirting/architraves/thingy-ma-jibs with a hammer to see what needed replacing.  There's a large section in the lounge and also in the main bedroom which we've already started repairing.

curve in home
 One of the nice features of the home is this round panelling to break up the box-ness of the house.

dining and lounge room
This is the shot from the dining room, out into the lounge.  They are very similar rooms, the lounge is just a littler larger and has that curve. 

dining room
The dining room.  

hole in wall
Note to self:  hole to be fixed!


yellow painted house trim
The white-yellow-pink combo in full force with the door leading out from the dining room back to the hallway.


australian fibro house
 This shot is taken after stepping out from the dinning room, into the hallway and looking towards the backdoor. 

middle hallway

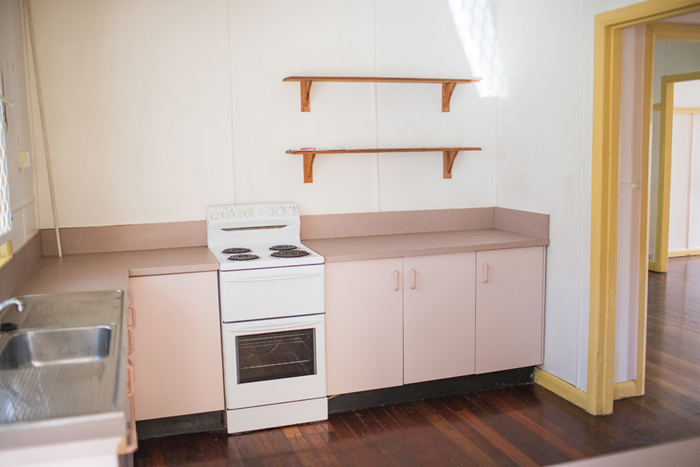

 If you spin around, you'll point yourself at the kitchen (the second big thing on my reno to-do list).

out dated kitchen

 Eventually I'd love to replace the cupboards, benches, sink and taps.


kitchen reno
 I'd also love to put in a huge window here.  It's a weird space.  It's quite dark and it feels like it needs to be opened up more (minus a costly extension).

kitchen
Those shelves will go when the window is put in but there's space on the opposite wall (where I'm standing to take this photo) to put loads of storage.

security screen

kitchen wall crack
 Note to self: fix huge crack in kitchen!

 high ceiling
Quite hard to see in the photos but this house has lovely high ceilings.


kitchen entry

 If you back out from the kitchen, you'll hit a small laundry room before exiting through the front door.


entrance to house
The hallway from the kitchen to the front door, with the laundry tucked away on the left.  The entry hallway is the only part of the house with a low ceiling

security window guard
So happy we removed these screens.  A lot of people thought we were crazy to do so but we didn't want to feel like prisoners in our home.



beaded curtain
The crazy beaded curtain to the laundry. I have a fondness for it and it's still hanging up but I also have an idea to make a cute Japanese style hanging curtain with a big red dot in the centre mimicking the Japanese flag.


laundry sink
 Love that cement tub, I might eventually paint it a different colour.

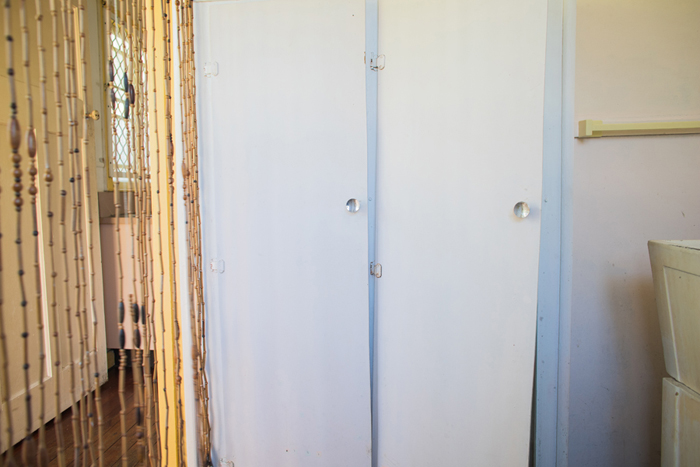
laundry storage
 This wardrobe had a depth of around 15cm, very useless, off to the tip it went.

hot water

floor in laundry
 We did out best to sand the floor in here but without removing the tub or the hot water system it was impossible to do a perfect job.  My plan, is to paint a patterned floor and seal over it.

laundry
I think these photos will be fun to look back upon, when we get more of the inside reno completed.  

We had a really tight budget and this house (although bottom of the barrel) was standing (tick!) and has a really nice sized block/position.  When Ben and I went for our first drive-by it was love at first sight and all our visitors have mimicked our thoughts :)

Our next step it to have the house re-stumped.  I was going to finish the filling and painting of the walls first but our friend mentioned that the house may shift slightly once re-stumped and any inside work could suffer from that.  Must complete things in the right order!

I promise to check back with updates and take you along on this fun/mad/unknown journey. If you have any suggestions or advice or things you personally learnt on your own reno journey I would absolutely love to hear them in the comments :)

Tomorrow I'll be back with a (slightly shaky!) video walk-through of our place!
read more "First Home - Original Tour"